
Prestige Partitioning
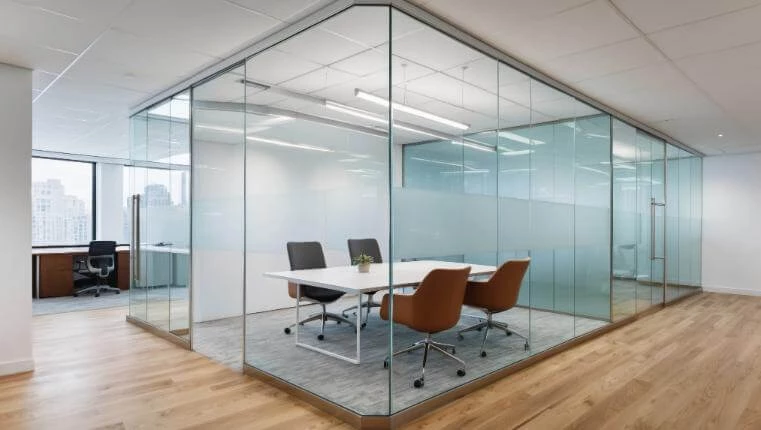
Get in TouchAt Prestige Partitioning, we specialise in providing innovative internal partitioning solutions for offices, commercial settings and dynamic interior environments. Our expertise includes the installation of glass office partitions, sliding and folding systems, as well as concertina room dividers.
We also offer repair services for existing moveable wall systems. Our internal partition systems effectively divide large spaces into functional rooms without the need for conventional masonry walls.
We operate nationwide, ensuring flexible space management solutions wherever you are. Contact us today to explore how we can transform your space.
Who Is Prestige Partitioning?
We're Prestige Partitioning, leaders in creating efficient and stylish interior partitioning solutions. Our primary aim is to transform office and commercial spaces using expertly crafted divisions.
We offer glass office partitions and moveable walls that adapt to changing needs. Our systems combine function and aesthetics, ensuring spaces are both productive and attractive.
Our range includes fire-rated partitions that meet stringent safety standards, providing added security while enhancing design. We employ acoustic partitioning that uses materials like mineral wool and composite layers to significantly reduce noise levels in bustling work environments.
For flexible spaces, our demountable partitions allow reconfiguration without extensive renovation, giving businesses the adaptability they require. We cater to various industries, from corporate offices to retail and healthcare environments, understanding the unique demands of each sector.
Contact us to learn how we can enhance your workspace.
What Services Does Prestige Partitioning Provide?
At Prestige Partitioning, we offer a range of partitioning services tailored to diverse needs across various sectors, including commercial, educational and healthcare environments. Our portfolio includes:
Glass Office Partitions: Transparent solutions crafted from toughened or laminated glass for enhanced light flow, acoustics, and modern aesthetics, complying with BS6206 safety standards.
Sliding Partitions: Convenient and space-saving designs featuring aluminium tracks and smooth-glide mechanisms to maximise operational efficiency.
Folding Partitions: Flexible options including operable walls with acoustic ratings up to 55dB, providing dynamic room configurations and privacy on demand.
Concertina Room Dividers: Versatile styles crafted from sound-absorbent materials for customised spaces, ideal for multi-use venues where noise reduction is essential.
Moveable Walls: Adaptable partitions engineered with high-density cores for evolving requirements in workspace layouts, with easy manual or automated operation.
Moveable Wall Repair: Restoration services to maintain system integrity, including the replacement of damaged panels, realignment of tracks, and reinstallation of seals to extend product lifespan.
We cater to client-specific demands, offering both standardised solutions and bespoke designs. Contact us today to discuss how we can transform your space.
When Is Office Partitioning Needed?
Office partitioning is essential when businesses require dynamic, adaptable spaces. Companies often need to reconfigure their office layouts as they expand or undergo organisational changes.
Our partitioning solutions allow businesses to maximise existing space efficiently without incurring the costs and disruptions linked to permanent constructions. We offer a range of materials, such as glass, aluminium, and composite panels, each designed with functionality and acoustics in mind, ensuring both visual appeal and effective sound insulation.
Our partitions are ideal for creating temporary offices, meeting rooms, or quiet work zones for individual focus, meeting client needs for flexibility and privacy. Available in various designs like demountable and modular systems, they comply with industry standards, such as ISO 9001 for quality management, ensuring both safety and reliability.
Whether your focus is on enhancing collaborative spaces or providing individual privacy, our solutions meet the evolving demands of modern businesses. Contact us to explore how our partitioning systems can transform your workspace.
How Does Prestige Partitioning Work?
Our process ensures a smooth and efficient experience for all our clients, from small businesses to large commercial properties:
Consultation: We conduct a thorough evaluation of your space to understand the unique requirements. This includes assessing acoustics, lighting, and spatial dynamics to recommend the best partitioning options, be it for acoustic privacy, visual aesthetics, or adaptable workspaces.
Design: Our design phase involves creating custom partition solutions using materials such as glass, gypsum, and MDF with options for fire-rated varieties and soundproofing. We use CAD software to visualise the layout, ensuring it aligns with your vision and complies with regulations.
Installation: Our expert team, equipped with the latest tools and adhering to safety standards, ensures precise installation. We focus on minimising disruption and completing the project within the agreed timeframe, typically one to two weeks depending on size and complexity.
Maintenance: We provide ongoing support, including regular inspections and prompt repairs if needed. Our maintenance services ensure partition longevity and functionality, addressing any refurbishment needs swiftly.
Contact us now to start your project with Prestige Partitioning!
Who Does Prestige Partitioning Help?
Prestige Partitioning serves a diverse range of clients nationwide, including corporate offices, educational institutions, healthcare facilities, and retail environments. We understand the unique requirements of each sector and offer partitioning solutions that cater to businesses seeking flexible and efficient space utilisation.
For corporate offices, we provide customised glass partitions that enhance transparency and foster collaboration. In educational institutions, our demountable partitions create adaptable learning environments suitable for various teaching methods.
Healthcare facilities benefit from our acoustic partitions that ensure privacy and reduce noise, while our retail clients appreciate our stylish dividers that can transform displays. Our team is experienced in meeting specific building codes and regulations, and we offer prompt installation services.
Whether you need a new office layout or a versatile learning space, we provide tailored solutions that meet your specific needs. Get in touch today to discuss how we can transform your space.
How Quickly Can Prestige Partitioning Respond?
We understand the importance of timely solutions in business settings, particularly in dynamic environments like offices and retail spaces where downtime can impact productivity and sales. Typically, our team can respond to consultation requests within a few days.
Our experts initially conduct a site visit to assess your requirements thoroughly, ensuring we tailor our solutions to meet your specific needs. We use precision tools and materials such as fire-rated plasterboards and acoustic panels to guarantee both safety and performance.
Upon agreement, installation timelines are project-specific, often completed within one to two weeks depending on complexity. For standard office partitioning, a straightforward layout might take just one week, while more complex designs with integrated glass features or soundproofing may extend to two weeks.
Our installations comply with relevant building regulations and standards, ensuring peace of mind. Contact us to arrange a visit and quote.
How Does Prestige Partitioning Ensure Quality and Compliance?
At Prestige Partitioning, we follow strict industry guidelines and standards to ensure our projects meet and exceed client expectations. Our materials, such as fire-rated plasterboard and aluminium frames, are sourced from reputable manufacturers, ensuring durability and safety.
We adhere to British Standards (BS) and Integrated Management Systems (IMS) certifications to align with national quality and safety protocols.
Our team is skilled in the latest partitioning techniques, including dry lining and acoustic partitioning, and remains compliant with UK building regulations, such as Approved Document E for sound resistance. We use laser leveling equipment for precise installations, reducing errors and enhancing efficiency.
Our detailed project management process includes thorough site assessments and risk analyses, which enable us to deliver installations that perform exceptionally over the long term. Contact us today to discuss how we can assist with your partitioning needs.
Why Choose Prestige Partitioning?
Choosing Prestige Partitioning brings several key benefits:
Comprehensive Solutions: We offer a wide range of partitioning options, including demountable, glass, and acoustic partitions, designed to meet every specific project need. Our solutions cater to various sectors, such as commercial offices, educational institutions, and healthcare facilities.
Expert Installation: Our team is well-trained in using advanced tools like laser levels and drywall lifts for professional and precise fitting. We ensure compliance with industry standards such as BS 5234 for robust wall performance and sound insulation.
Durability: We use high-quality materials, including fire-rated plasterboard and toughened glass, to ensure longevity and safety. Our selections withstand daily wear and maintain their structural integrity over time.
Nationwide Reach: Our services are available across the UK, allowing us to assist both urban and rural clients with efficient scheduling to minimise disruption.
Customer Support: We provide a dedicated follow-up service and repairs, ensuring any post-installation issues are resolved promptly. Our customer service team is available to guide you through the process and answer any questions.
Choose Prestige Partitioning for reliable and expert solutions tailored to your environment's unique requirements.
Frequently Asked Questions
What are the benefits of glass office partitions?
Glass office partitions allow natural light to flow, creating a bright and open environment. They provide modern aesthetics while maintaining privacy through frosted options.
Our glass solutions are practical and versatile.
Can moveable walls be customised?
Yes, our moveable walls can be tailored to fit specific dimensions and design preferences. We offer a variety of finishes and materials to complement existing interiors.
How are folding partitions installed?
Our folding partitions are installed by our skilled team, ensuring optimal functionality and integration into your space. The process is efficient and minimally disruptive.
Are repairs available for all types of partitions?
We provide repair services primarily for moveable wall systems. Our team assesses and fixes issues to extend the life of your partitions and ensure continued performance.
How long does the installation process take?
The installation timeline varies based on project size and complexity. Most installations are completed within one to two weeks.
Contact us to discuss your specific project requirements.
Get a Free Quote
Transform your commercial space with Prestige Partitioning's expert solutions. Get a Free Quote by contacting us today.